


Kansas Municipal Utilities

Training facility for Kansas Utility workers. Exposing the beauty of the construction process. Showing the utilities of the building honoring those who install them in our communities. To find out more about their mission: KMU
Portico Chase
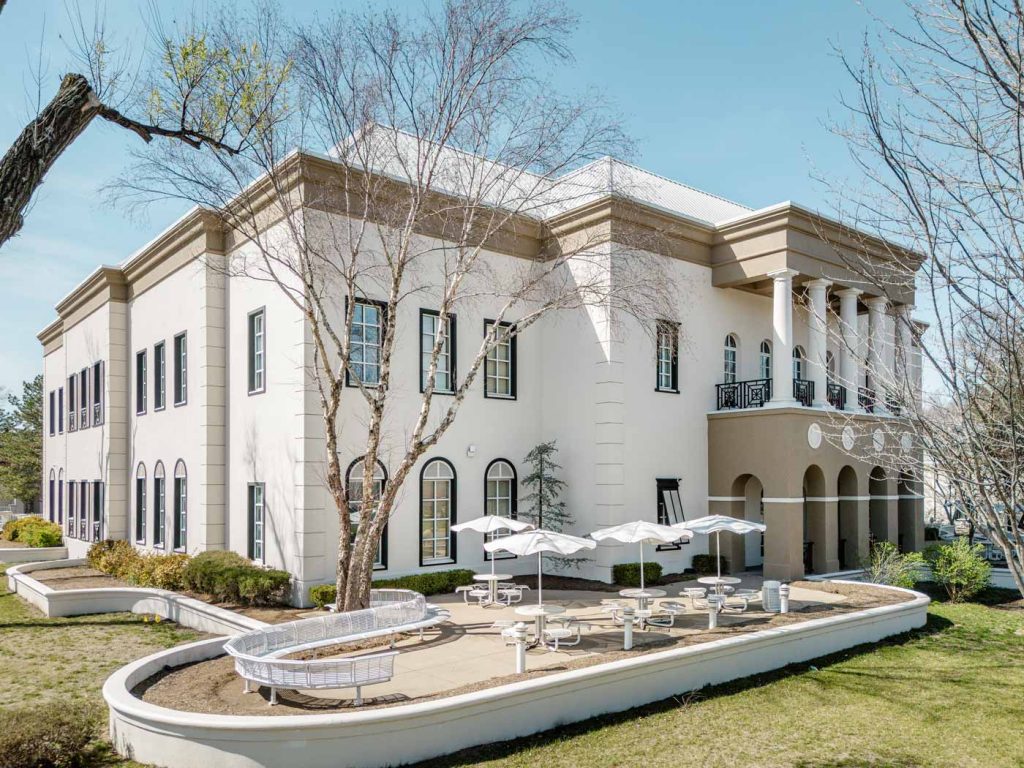
This project is full of playful, memorable moments. The lobby stands out with sculptural pendant lighting and integrated LED strips within the columns, creating a clean, ambient glow. Pops of color from hanging mobiles and patterned carpet add energy and movement throughout the space. Upstairs offers a slightly different feel while still tying back to […]
Battenfeld Cincinnati
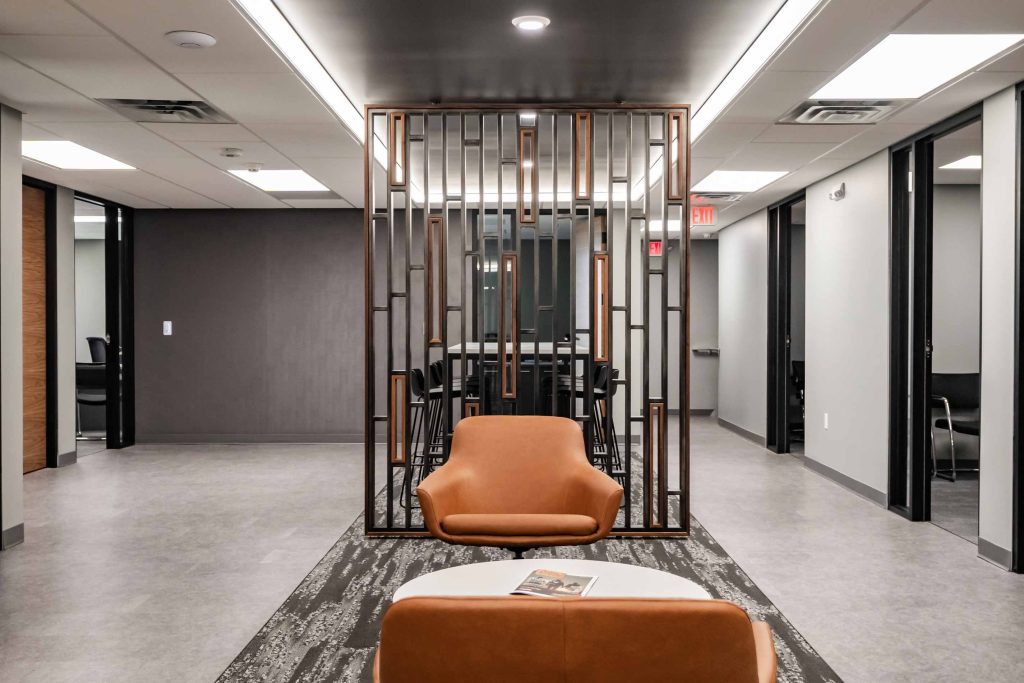
This remodel was a fun challenge. The owner wanted to keep the space completely free of color, so we focused on creating warmth and depth through rich walnut wood, dark metal accents, and layered textures. Custom wood doors, wall paneling, and a statement custom conference table bring warmth to the otherwise neutral palette, while the […]
The Hive
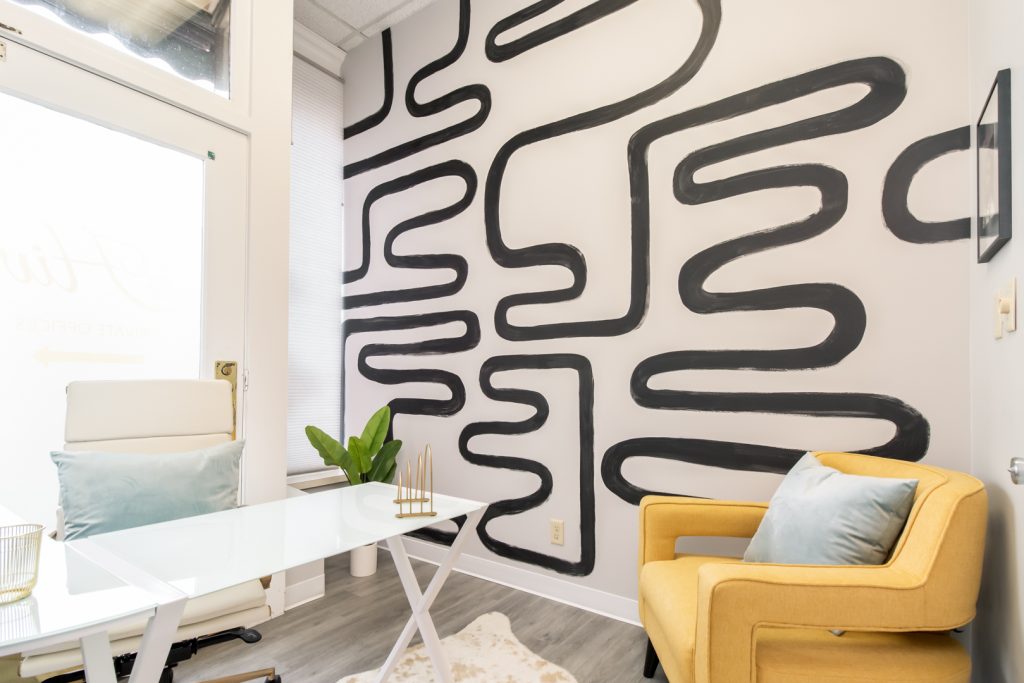
We wanted to make sure we packed a punch for this relatively small office. The black and white accent wall was one way for us to make impact. From there, we paired a glass top table for visually light space with high back leather chairs and a pop of fun local art. We had to […]
YR Dental
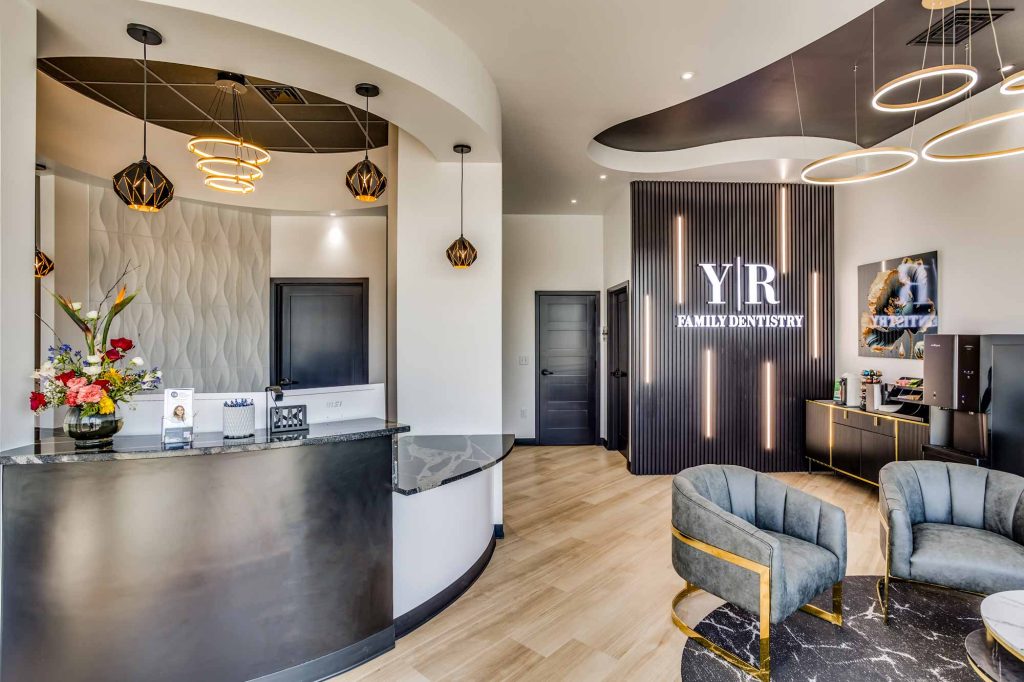
This project came together beautifully, guided by Dr. Yona’s vision of a clean black-and-white palette accented with pops of blue. We leaned into that contrast to create a modern, cohesive feel throughout. The curved ceiling in the lobby, paired with the matching reception design and a custom curvilinear “rug” in the waiting area, serves as […]
KPP
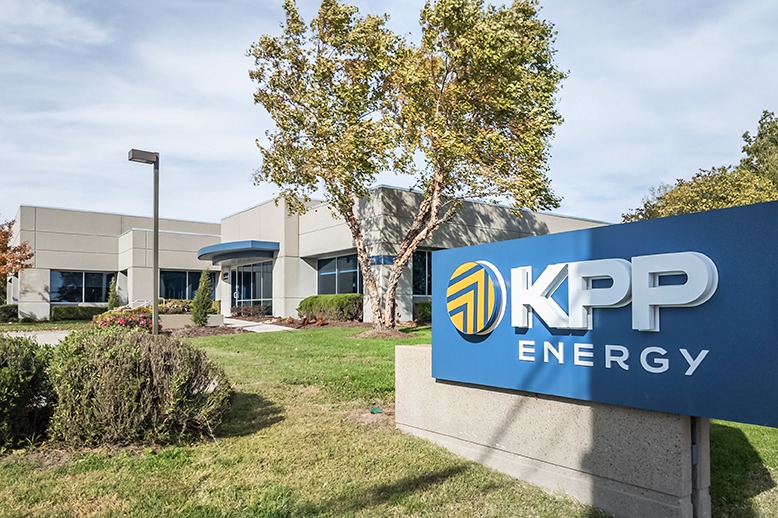
We had been working with Kansas Power Pool for several months helping them assess a variety of potential locations for relocation of their corporate offices. We created a program of space needs and evaluated each building based on their desired needs and the available space. Providing recommendation on levels or rework/remodel. With our assistance and […]
NAI Martens – Office Remodel
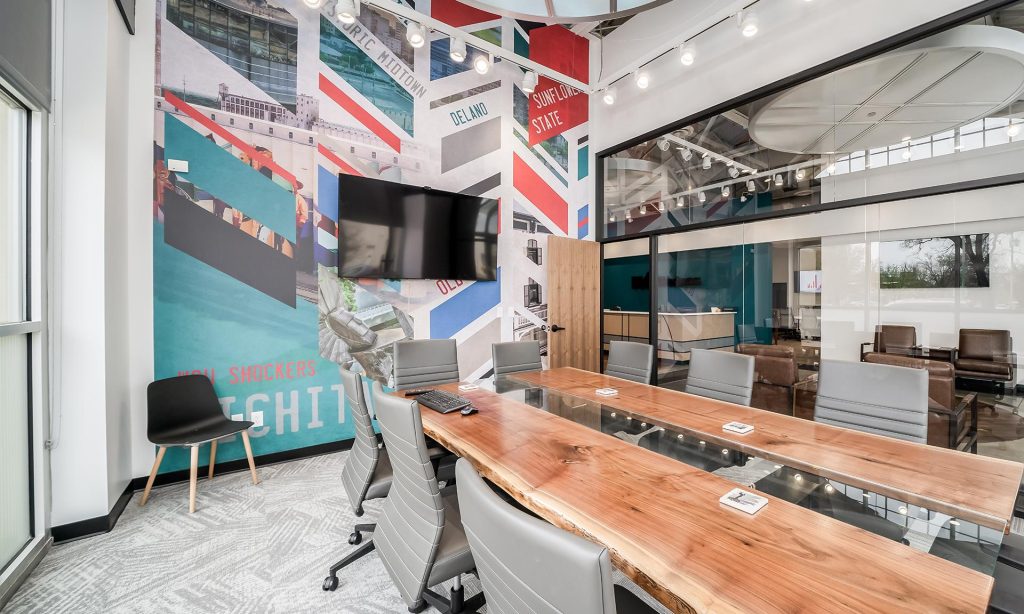
Remodel of an existing event venue into a commercial real estate office. Utilized the existing open ceiling throughout the space to create a dynamic open office. Centrally located common area for gathering of agents, training and client gatherings. While the space has limited windows the space is filled with natural light with the use of […]
Apples + Arrows
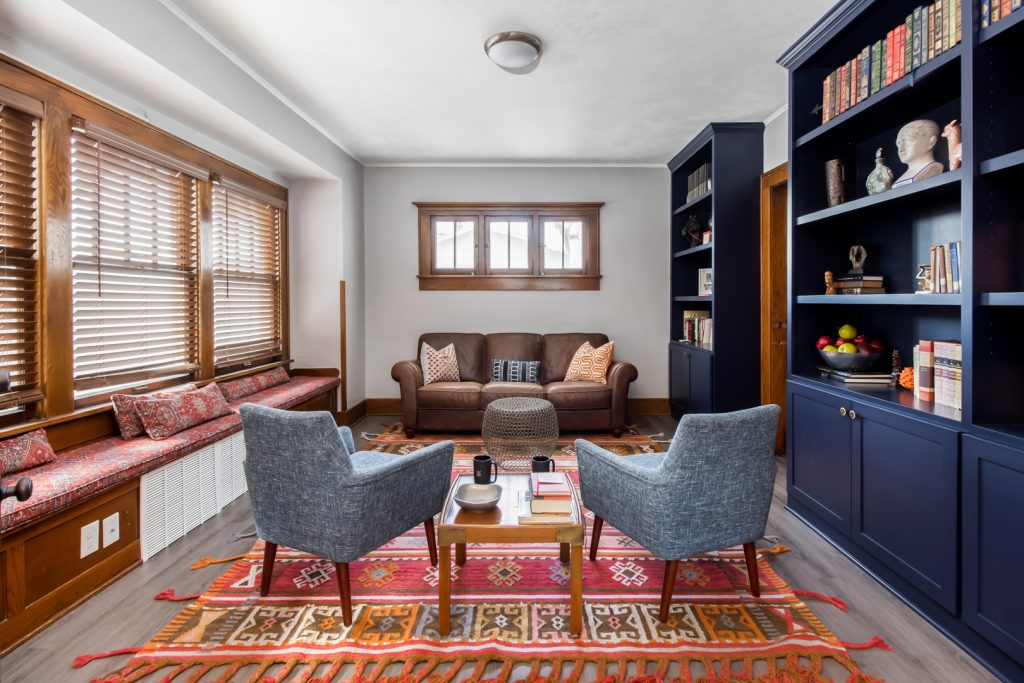
Think Mad Men meets boho. This library needed to house all things cool for this ne of a kind marketing firm. They need space for their books and unique decor pieces plus fabrics and colors that would set them apart from other corporate boring firms.
Advance Catastrophe Technologies

Brand new ground-up corporate headquarters. The building was divided into a large storage area for client material storage and an office/training area. Advanced Catastrophe Technologies helps prepare clients before, during, and after disasters. A significant portion of the facility is set up to bring in clients’ damaged possessions to clean and restore them. Another unique […]
Air Capital Flight Line
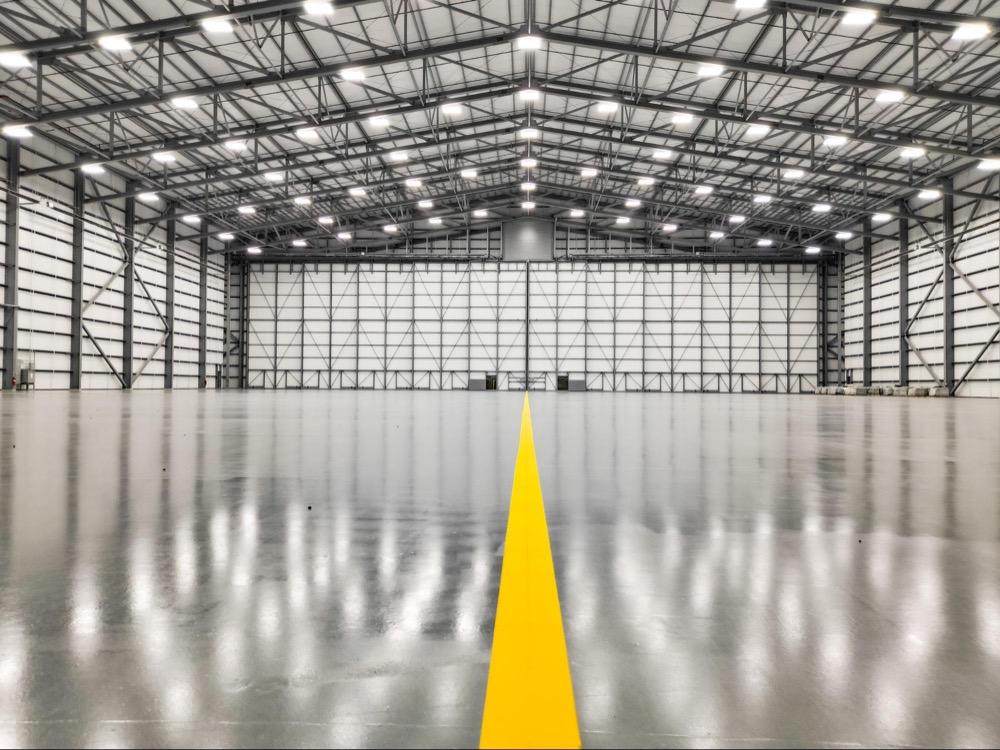
Wichita, often referred to as the “Air Capital of the World,” has a rich history in aviation, and we had the absolute pleasure of adding to that history by working on the Air Capital Flight Line Hanger and offices in Wichita for NIAR WERX. “WERX provides engineering, modification/repair/overhaul, environmental test and flight test/certification services.”¹ When […]