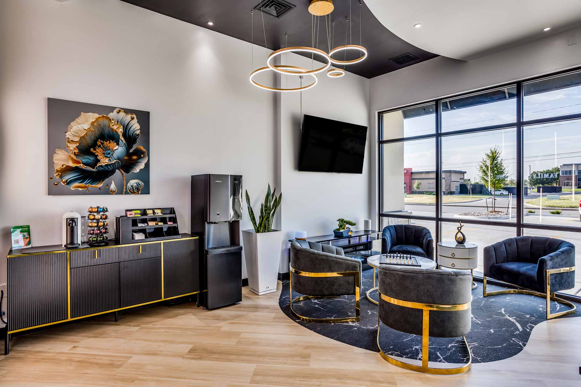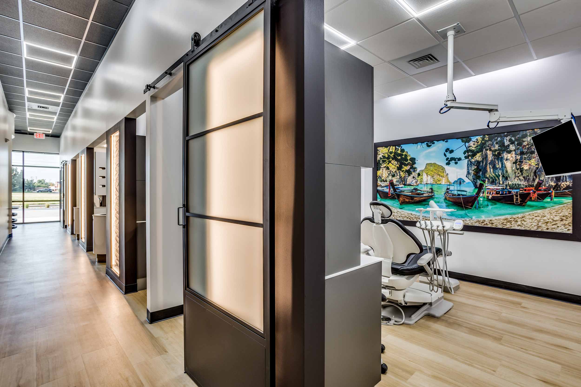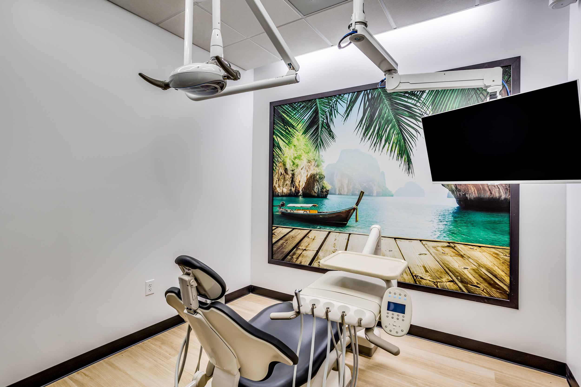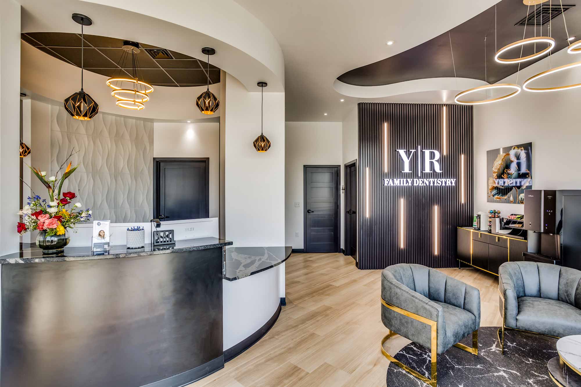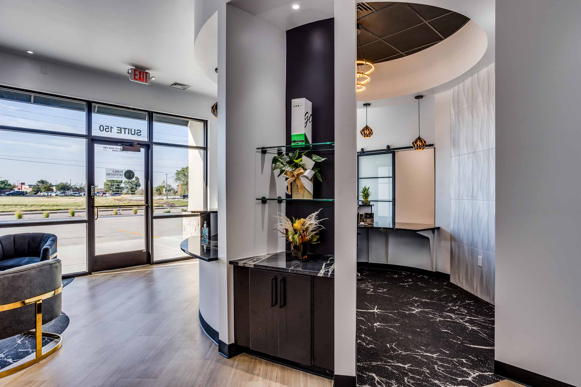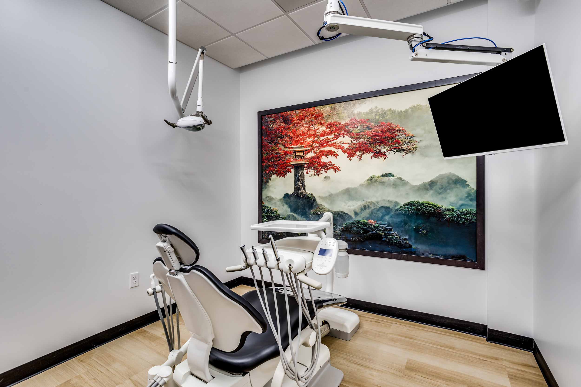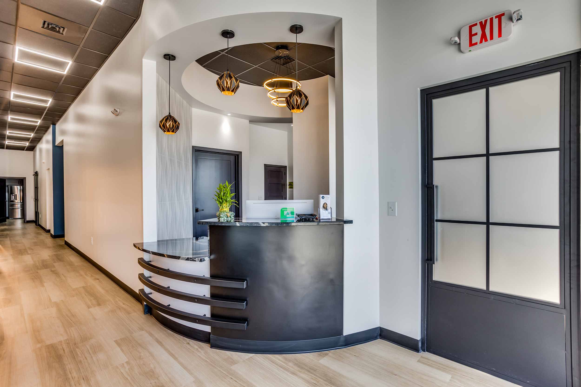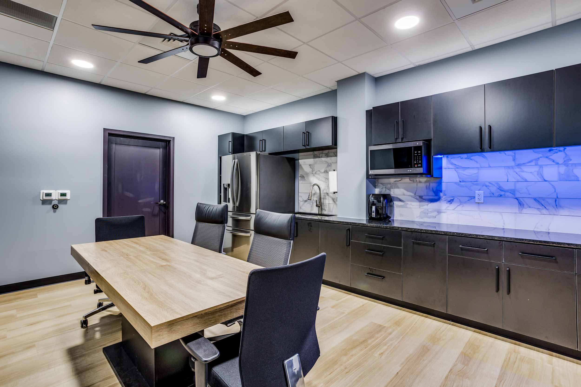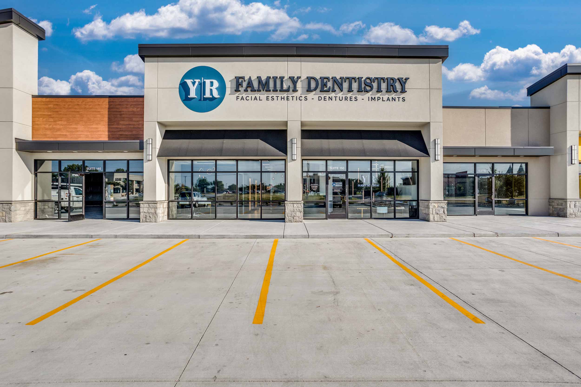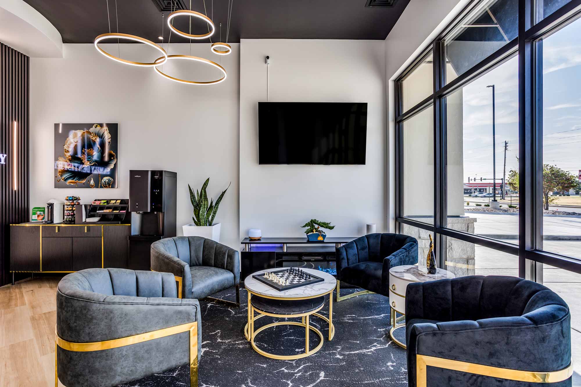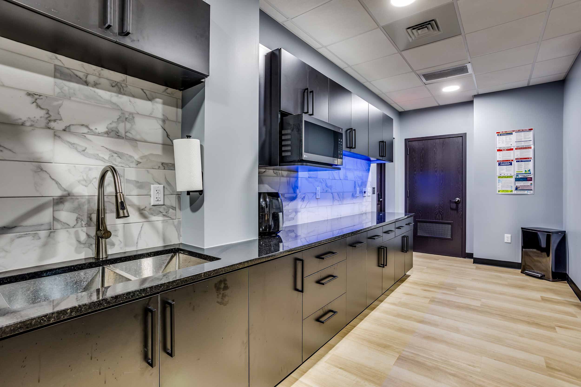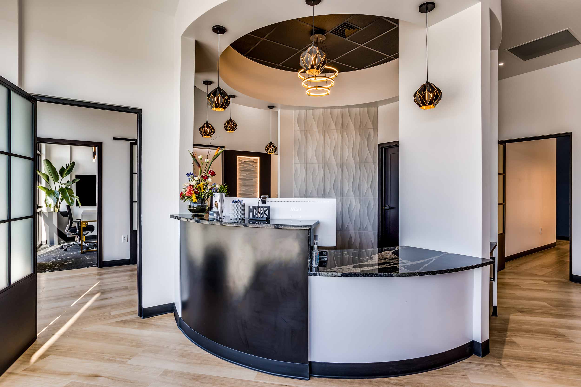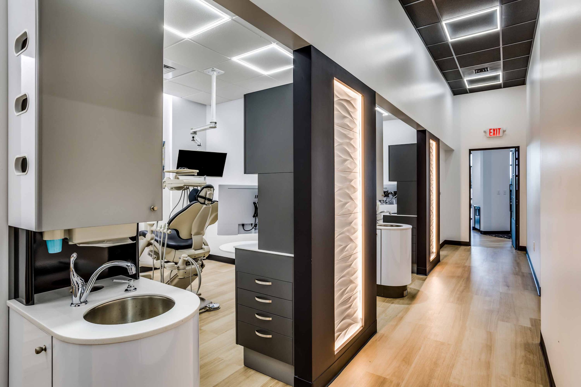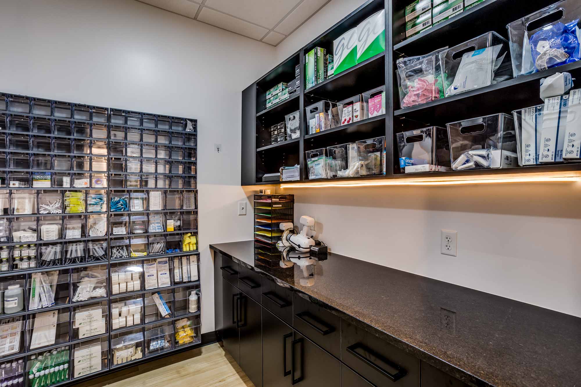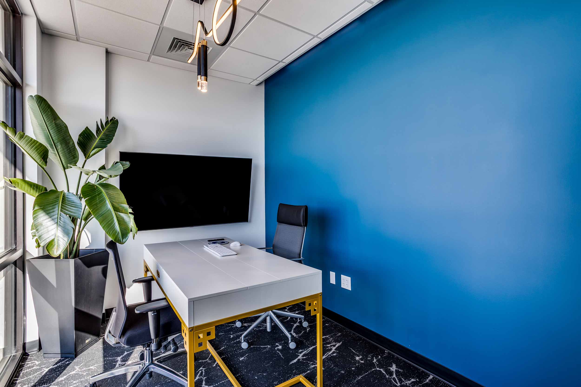
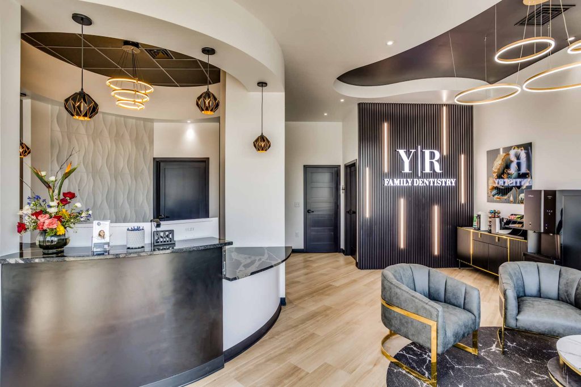
This project came together beautifully, guided by Dr. Yona’s vision of a clean black-and-white palette accented with pops of blue. We leaned into that contrast to create a modern, cohesive feel throughout. The curved ceiling in the lobby, paired with the matching reception design and a custom curvilinear “rug” in the waiting area, serves as a defining feature. Layered lighting—from geometric LED fixtures to glowing tile walls and playful pendants—adds depth and visual interest. Each operatory feels calm and welcoming, anchored by serene imagery that enhances the patient experience. The overall floor plan is intuitive and efficient, making the most of the space while maintaining a natural flow.