


Clear Creek
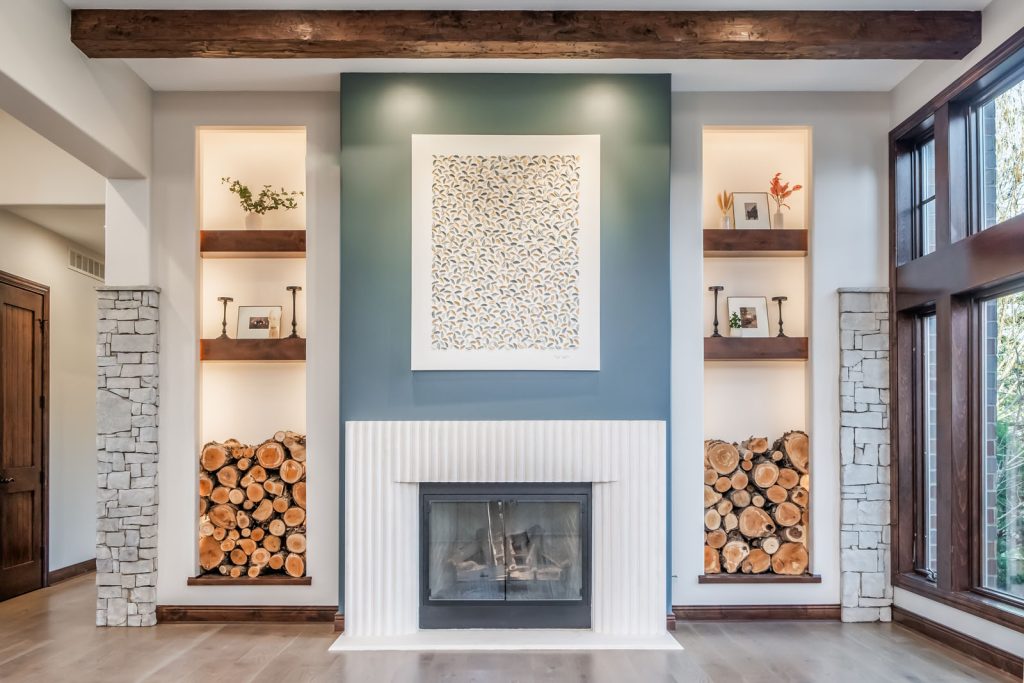
In a new development, this beautiful patio home, built by Tri-M Construction was created for the empty nester with grandkids in mind. The beautiful iron front door, penny round tiles, two-tier iron chandelier in a beamed and vaulted ceiling gave this home the charm it needed. The oversized kitchen and pantry with neutral tones gave […]
Hoover
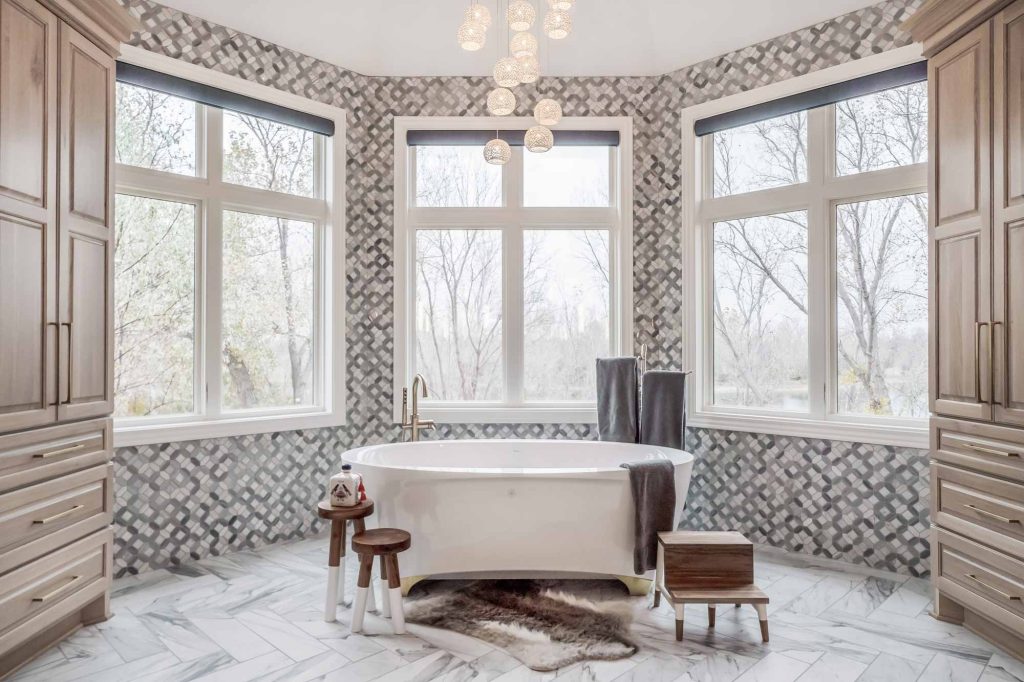
A study in restraint and materiality. Exotic quartzite, custom cabinetry, and porcelain surfaces are paired with champagne bronze detailing and herringbone patterning. The result is quiet luxury—intentional, tactile, and enduring.
A+A Custom Home
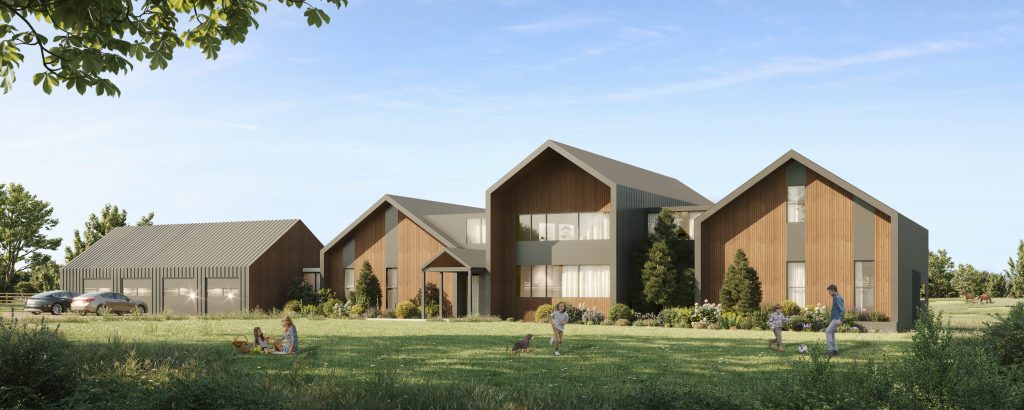
Our clients, whom we will call A&A to protect their privacy, came to us with a desire to create something unique for their forever home—the home where their family will grow, a home that will show their personality and style. The beauty of these clients is that they came to us with unique skill sets […]
Lake House
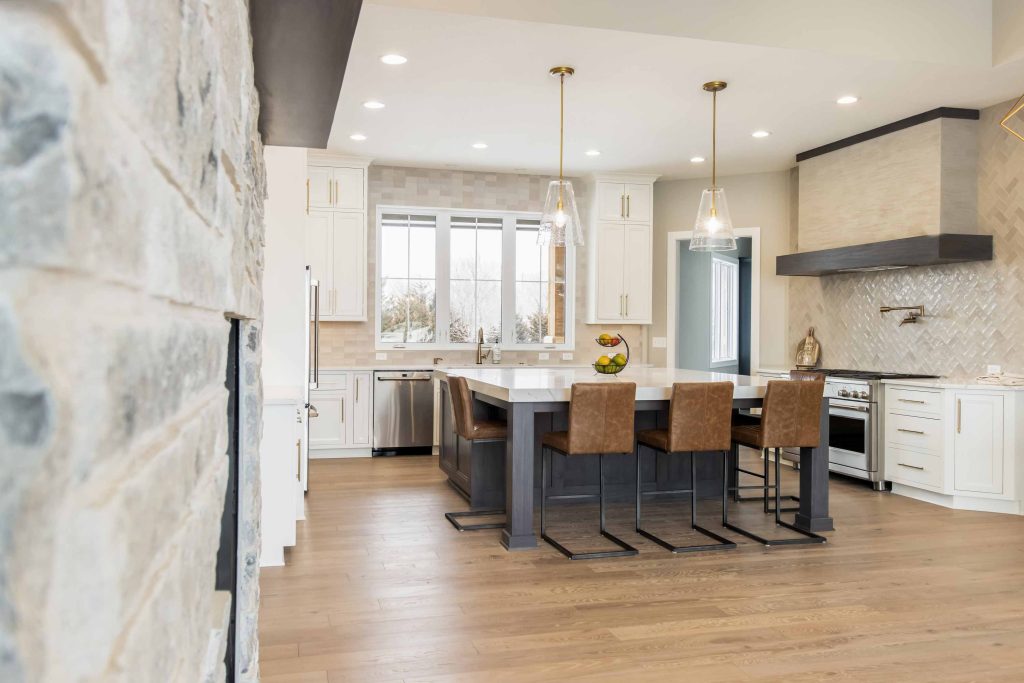
Nestled along one of the Wichita area’s premier ski lakes, this custom home was designed to embrace timeless architecture, natural beauty, and relaxed sophistication. Color, visual interest, and classic design were the clients foremost requests. They loved touchable tiles, subtle accents and hardwood floor details…which help create a sense of relaxed sophistication rooted in a […]
Killarney
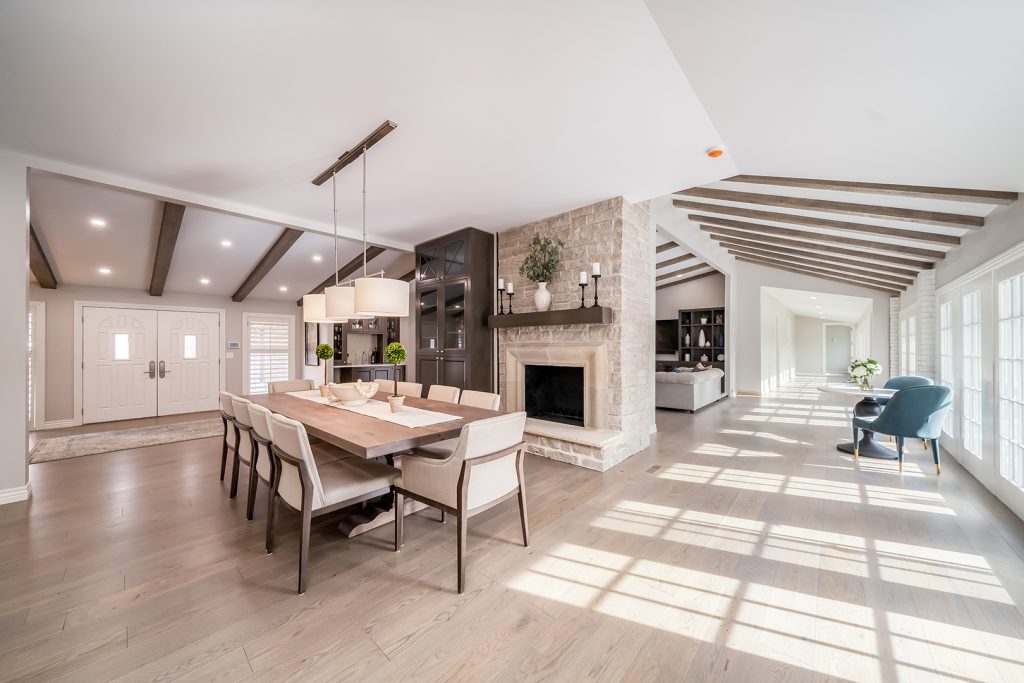
What a special project! These homeowners came to us after they had just purchased a fixer upper in a beautiful location. The existing floor plan and finishes were outdated and worn down. The floor plan was boxy, the kitchen was small, and our lovely clients entertain a lot so we needed a complete interior overhaul. […]
Wandering Oaks
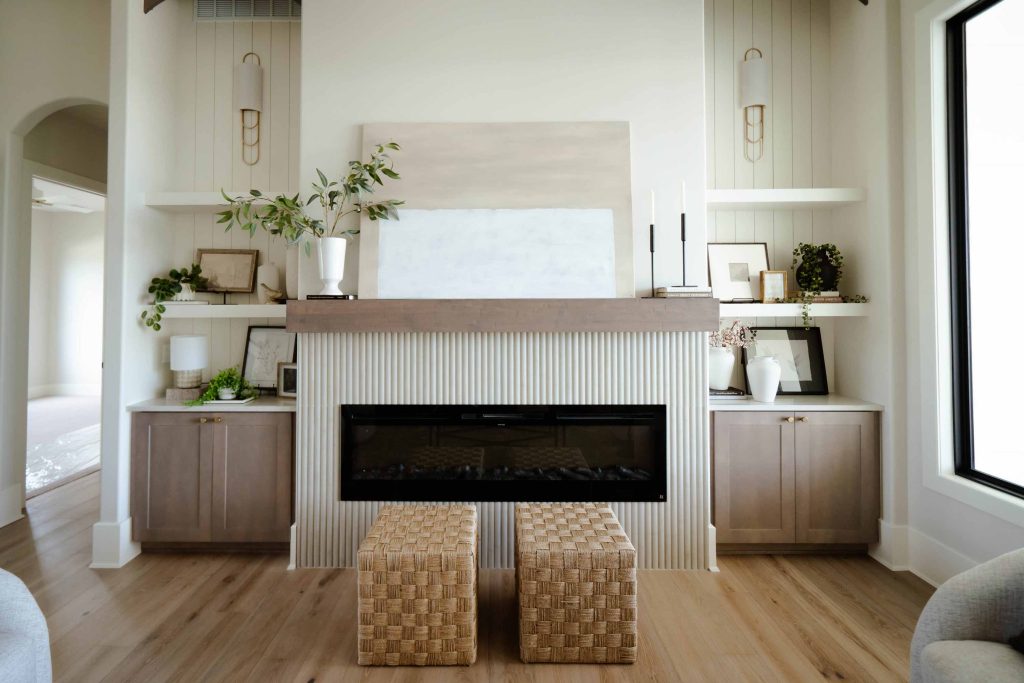
A warm transitional home meets organic modern featuring a neutral palette, natural wood tones, textural millwork, clean lined cabinetry, brass and black accents, expansive windows and views. This design blends modern simplicity with transitional elements that end up creating a polished, yet approachable, residential aesthetic.
Apples + Arrows
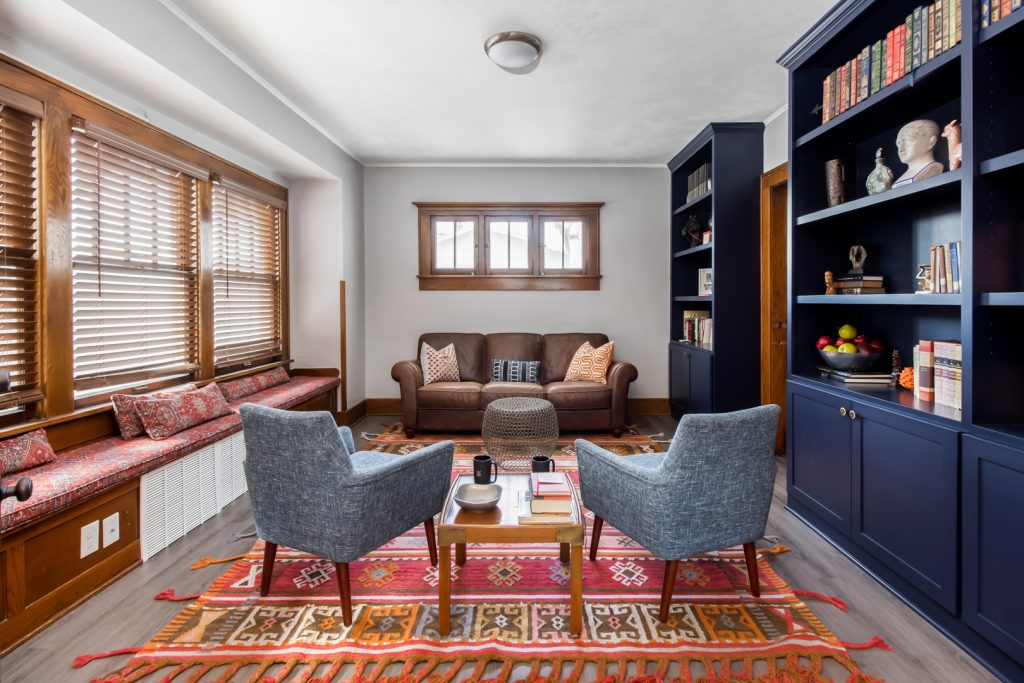
Think Mad Men meets boho. This library needed to house all things cool for this ne of a kind marketing firm. They need space for their books and unique decor pieces plus fabrics and colors that would set them apart from other corporate boring firms.
Old Town Condo
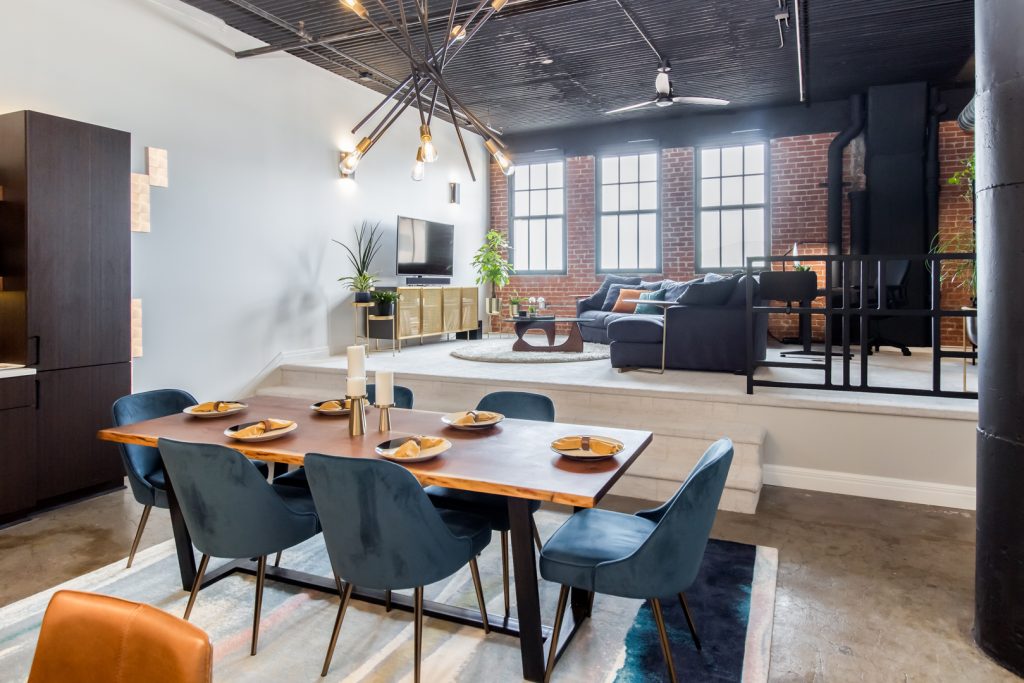
Industrial mid century vibes. These creative and storytelling clients wanted a condo space that increased the size of the kitchen, added an additional bedroom and closet but almost increased their mast ensuite with a closet large enough for hs and her sides. A walk in shower with dual vanities, a separate toilet and laundry room. […]
Douglas
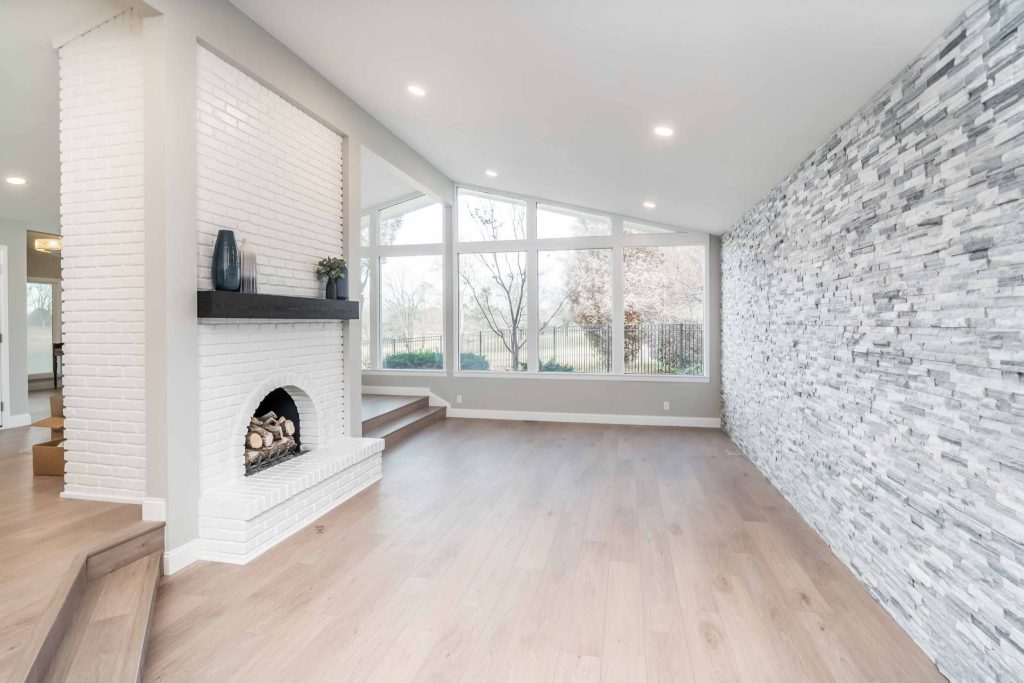
Douglas is a mid-century modern house that wasn’t living up to its potential. With a back lot and side views of the golf course, this house was not taking advantage of its beautiful golf course view! We expanded the windows to include the whole wall, and knocked walls down between the kitchen and living room […]
Rockhill
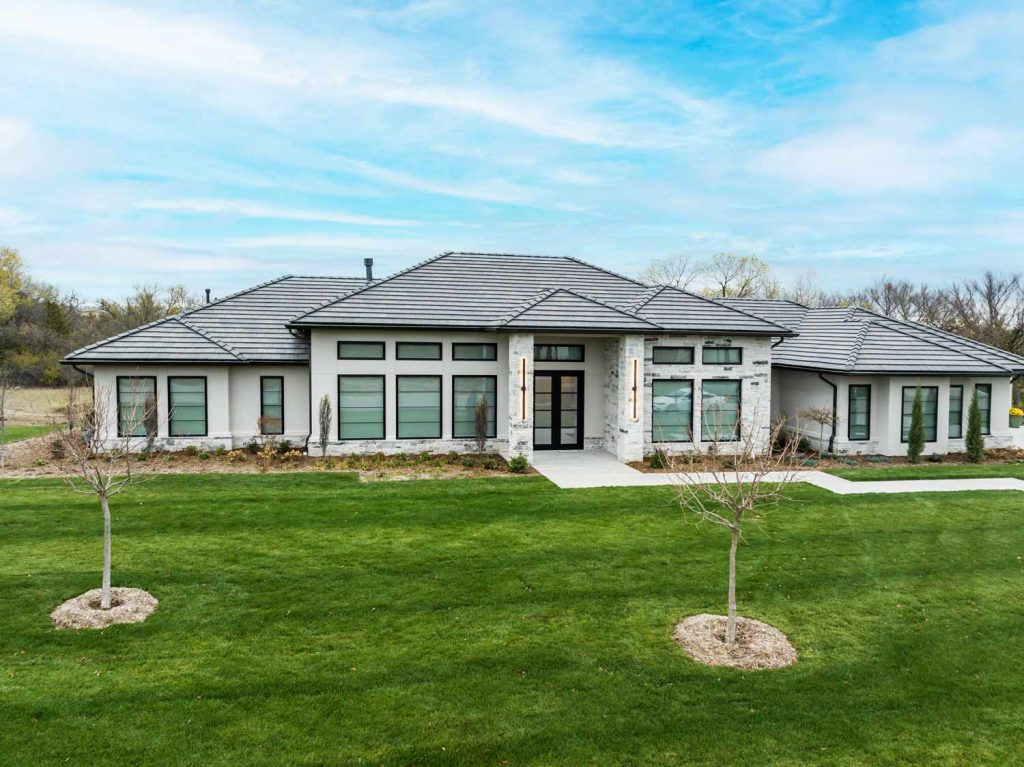
We don’t like to play favorites, but these homeowners may be the GOATs. At least, in our book they are. They came to us in the height of the pandemic. What should have been a simple new build turned into a years long friendship with unexpected twists and turns and issues we could have never […]