


Apples + Arrows
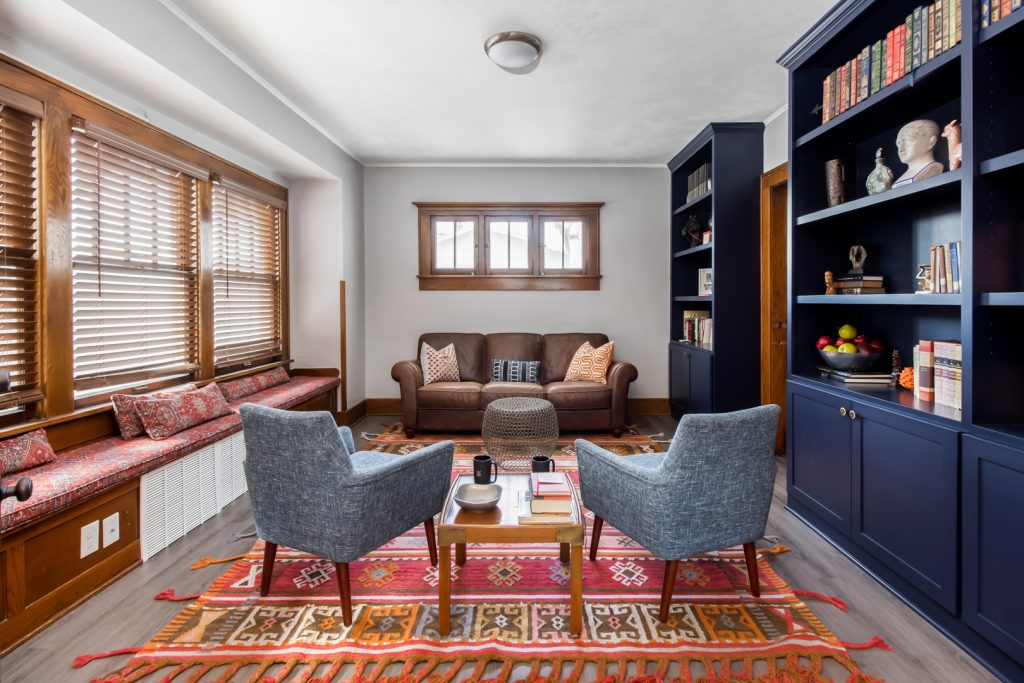
Think Mad Men meets boho. This library needed to house all things cool for this ne of a kind marketing firm. They need space for their books and unique decor pieces plus fabrics and colors that would set them apart from other corporate boring firms.
Portico Chase
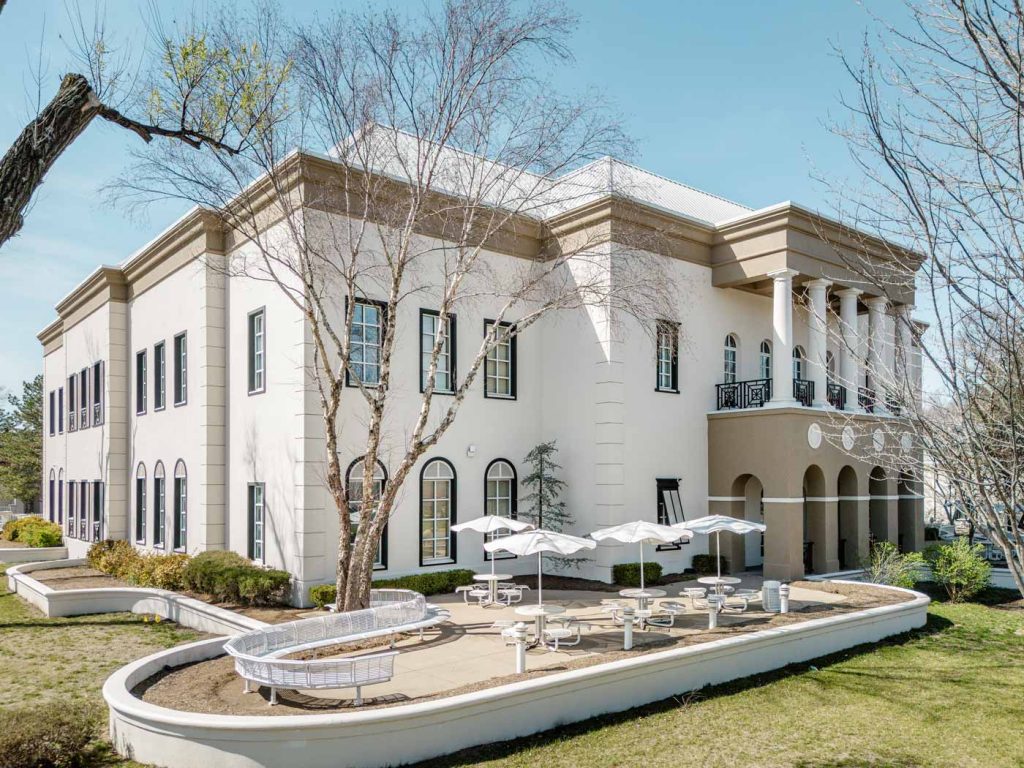
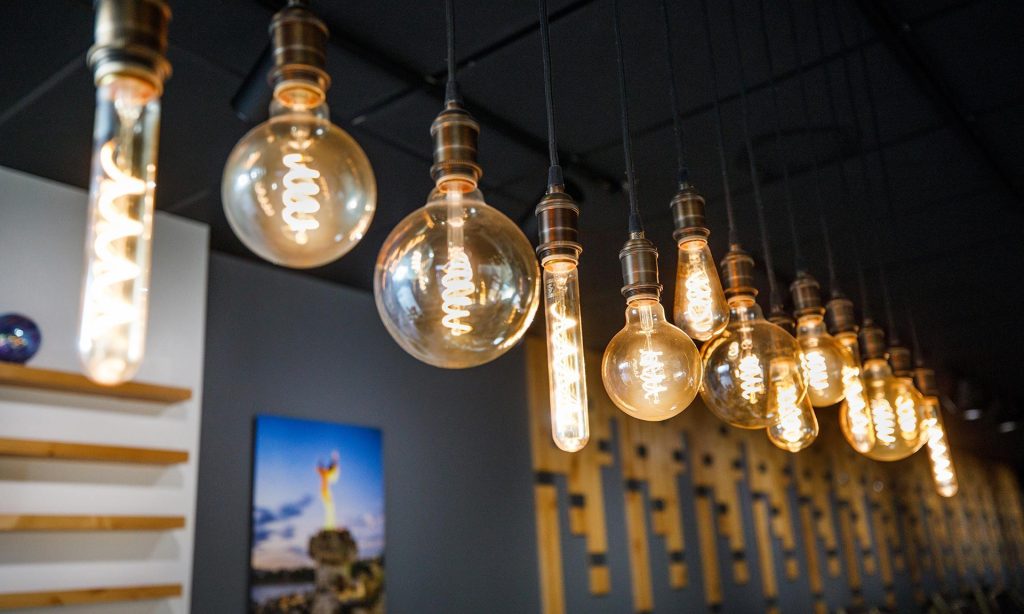
This project is full of playful, memorable moments. The lobby stands out with sculptural pendant lighting and integrated LED strips within the columns, creating a clean, ambient glow. Pops of color from hanging mobiles and patterned carpet add energy and movement throughout the space. Upstairs offers a slightly different feel while still tying back to […]
Battenfeld Cincinnati
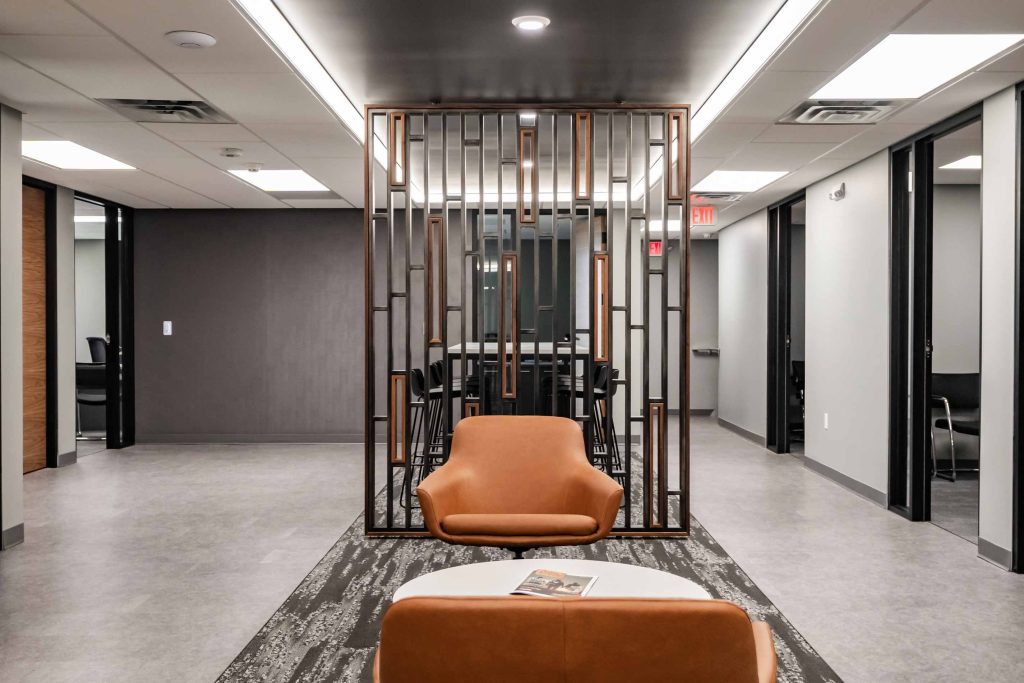
This remodel was a fun challenge. The owner wanted to keep the space completely free of color, so we focused on creating warmth and depth through rich walnut wood, dark metal accents, and layered textures. Custom wood doors, wall paneling, and a statement custom conference table bring warmth to the otherwise neutral palette, while the […]
Glow365
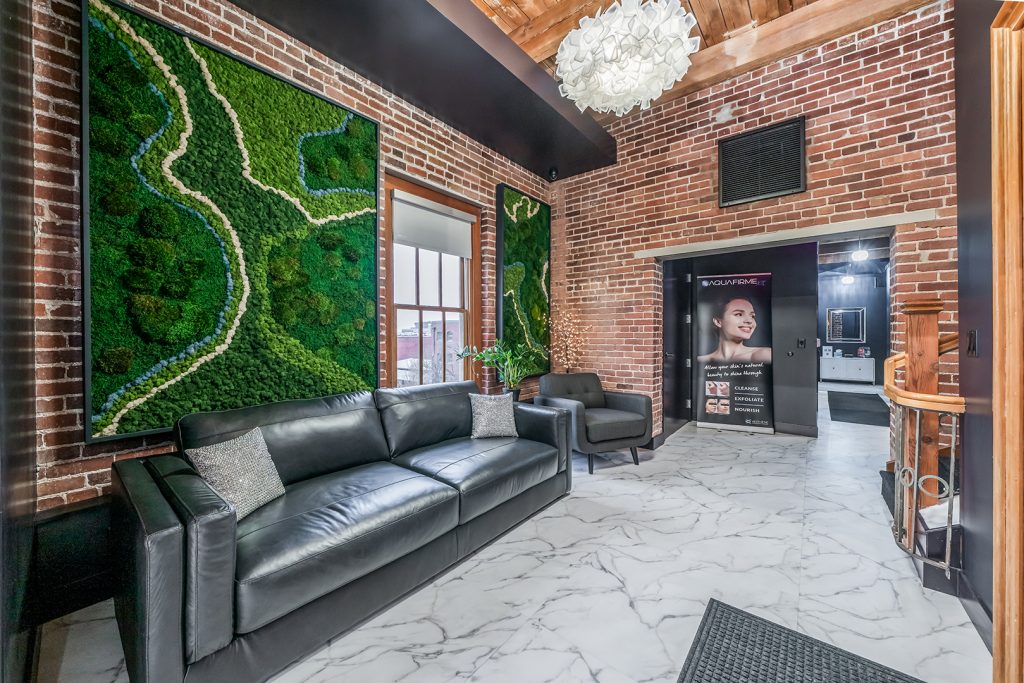
GLOW 365 is a med spa specializing in functional medicine and cosmetic services for both women and men. Located in the heart of downtown Wichita, this project involved transforming a historic building into a modern, wellness-focused destination. We completely reimagined two full levels, creating a beautiful and highly functional space that includes treatment rooms for […]
Advance Catastrophe Technologies

Brand new ground-up corporate headquarters. The building was divided into a large storage area for client material storage and an office/training area. Advanced Catastrophe Technologies helps prepare clients before, during, and after disasters. A significant portion of the facility is set up to bring in clients’ damaged possessions to clean and restore them. Another unique […]
Jury Eye

Interior build out for optometrist, industrial chic. Focus on retail experience.
Renderings
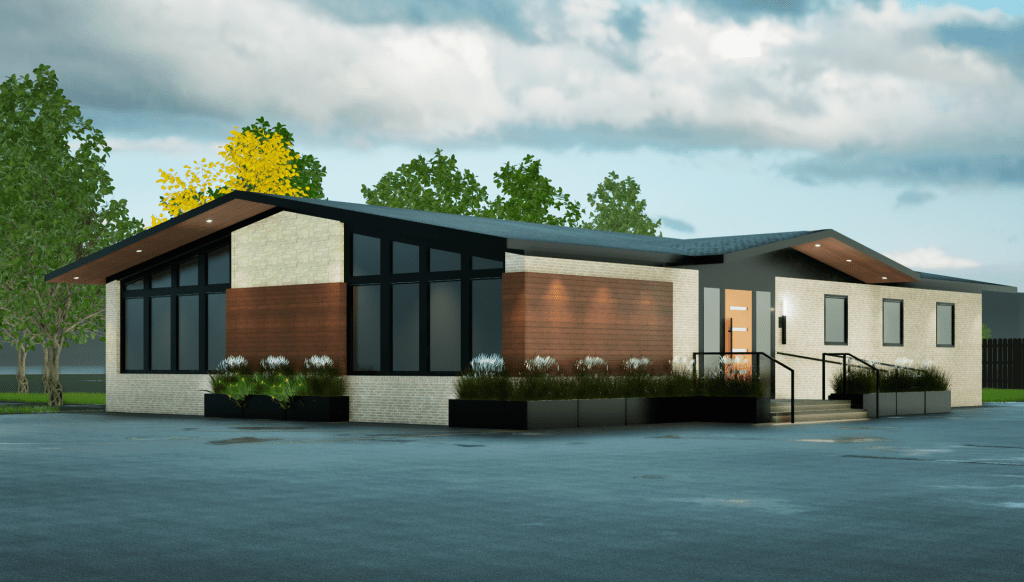
We are able to provide a wide variety of imagery to help you visualize your idea. Renderings help clients visualize what can be or what will be before the project is built.
Citizen’s Bank
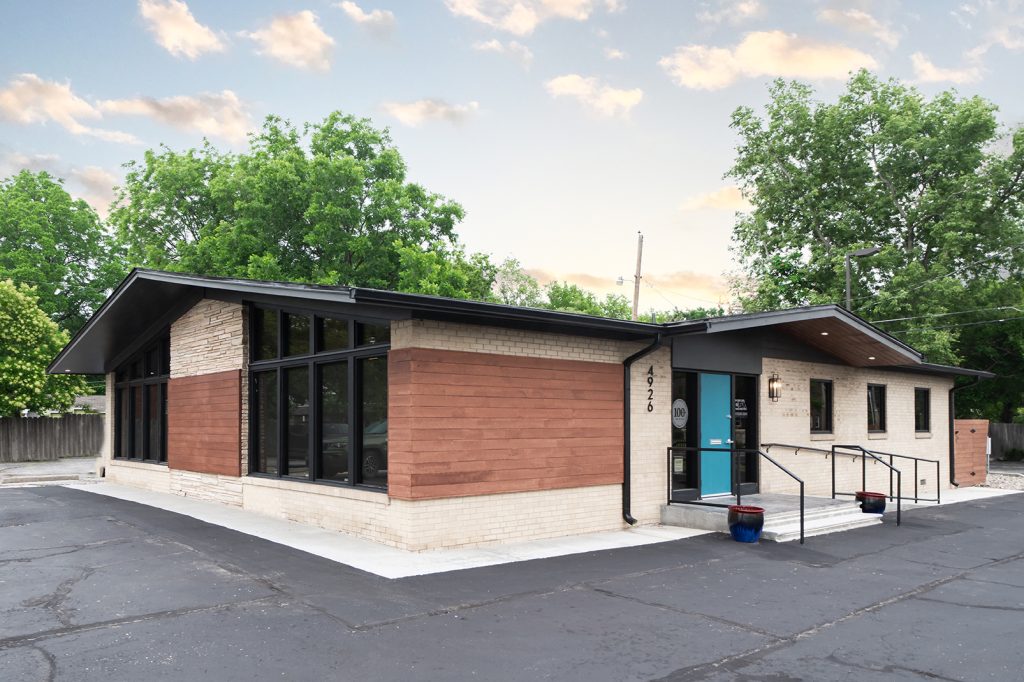
Originally a dated dental office, this building was transformed into a refreshed, midcentury-inspired bank that fully embraces its potential. Warm walnut tones, vertical wood slats, and integrated LED light strips introduce depth and character throughout the space. Large interior windows flood each office with natural light, maintaining an open, connected feel. Outside, the exterior was […]
Retail center – Town Square at the Oaks

13,000 sf spec strip center in Derby KS. Site was optimized to balance maximum leasable area with site layout. Pre-engineered metal building was utilized for the structure of the building to provide an economical structure so more funds could be allocated to the façade. A high-end façade will help attract and retain high quality tenants. […]
Urban Nails
Urban Nails is this experienced nail salon owners additional location. This interior build out was within an existing structure in College Hill. Owner desired for a built-in look while utilizing aspects of the existing space which included exposed brick and arched opening. We utilized the existing elements of the space to maximize the usage of […]